34 Walnut Grove Street, Bluffton, SC 29910
- $2,875,000
- 4
- BD
- 5
- BA
- 2,782
- SqFt




- List Price
- $2,875,000
- MLS#
- HILTONHEAD-512339
- Type
- Single Family Residential
- City
- Bluffton
- County
- Beaufort
- Subdivision
- Palmetto Bluff
- View
- Lagoon, Trees/Woods
- Location
- ,
Property Description
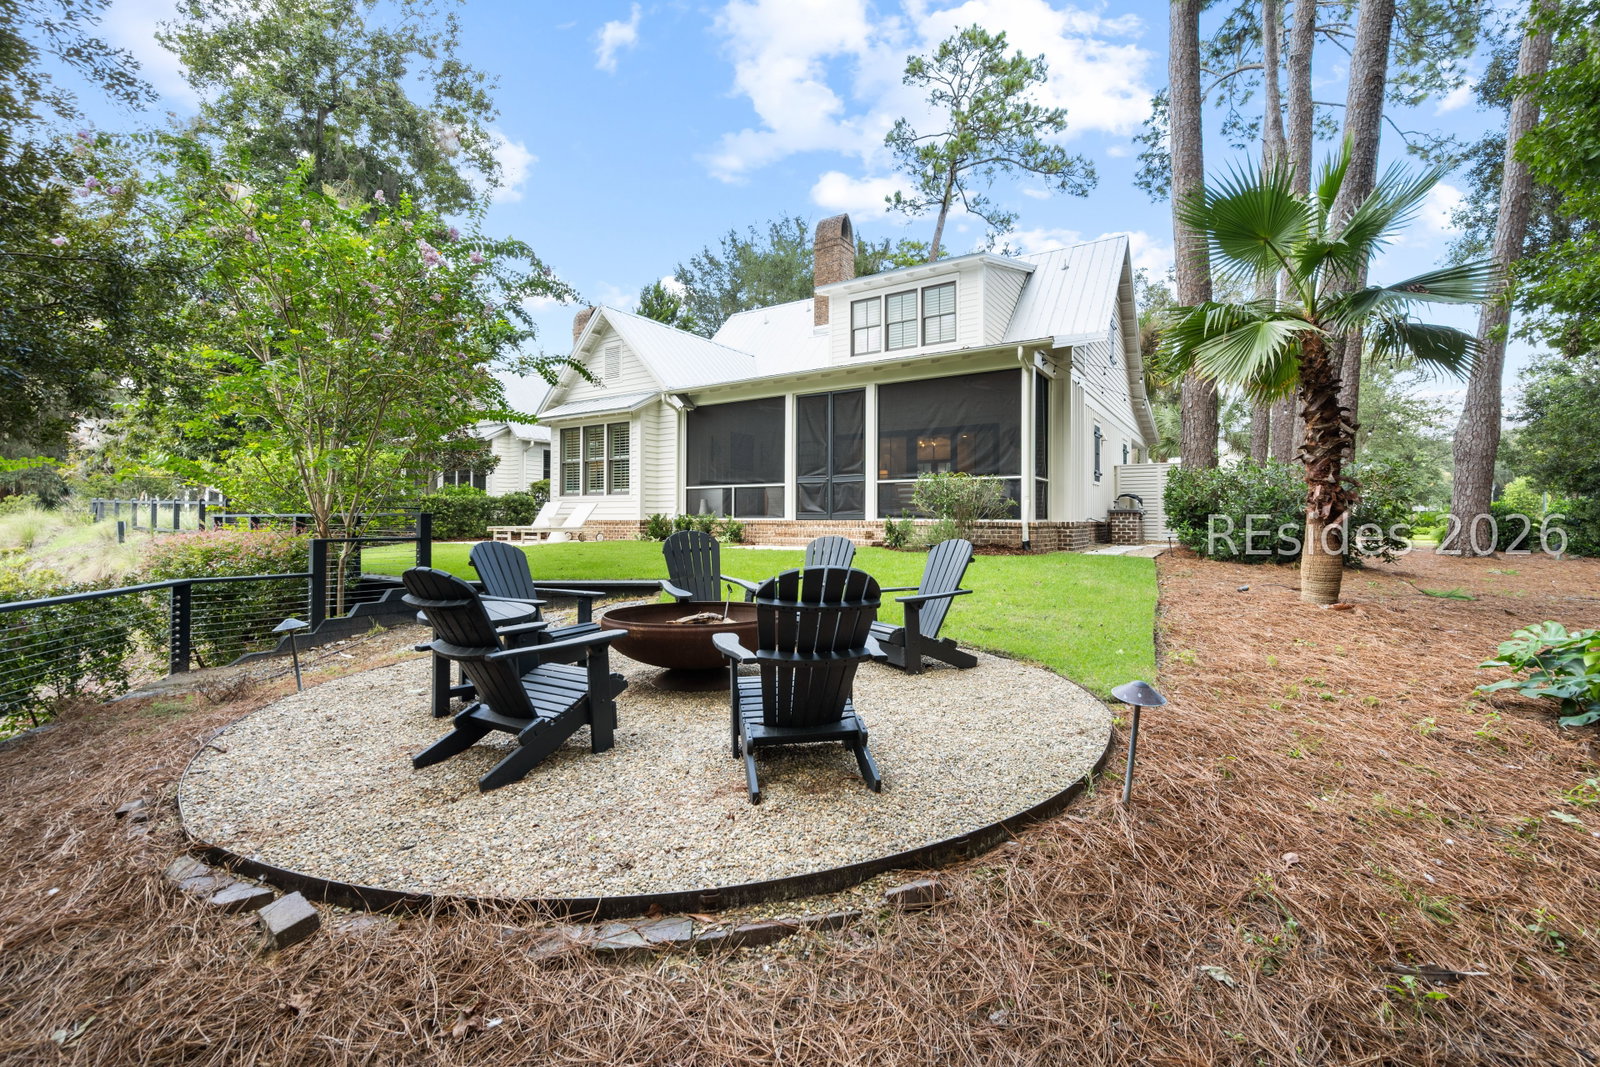
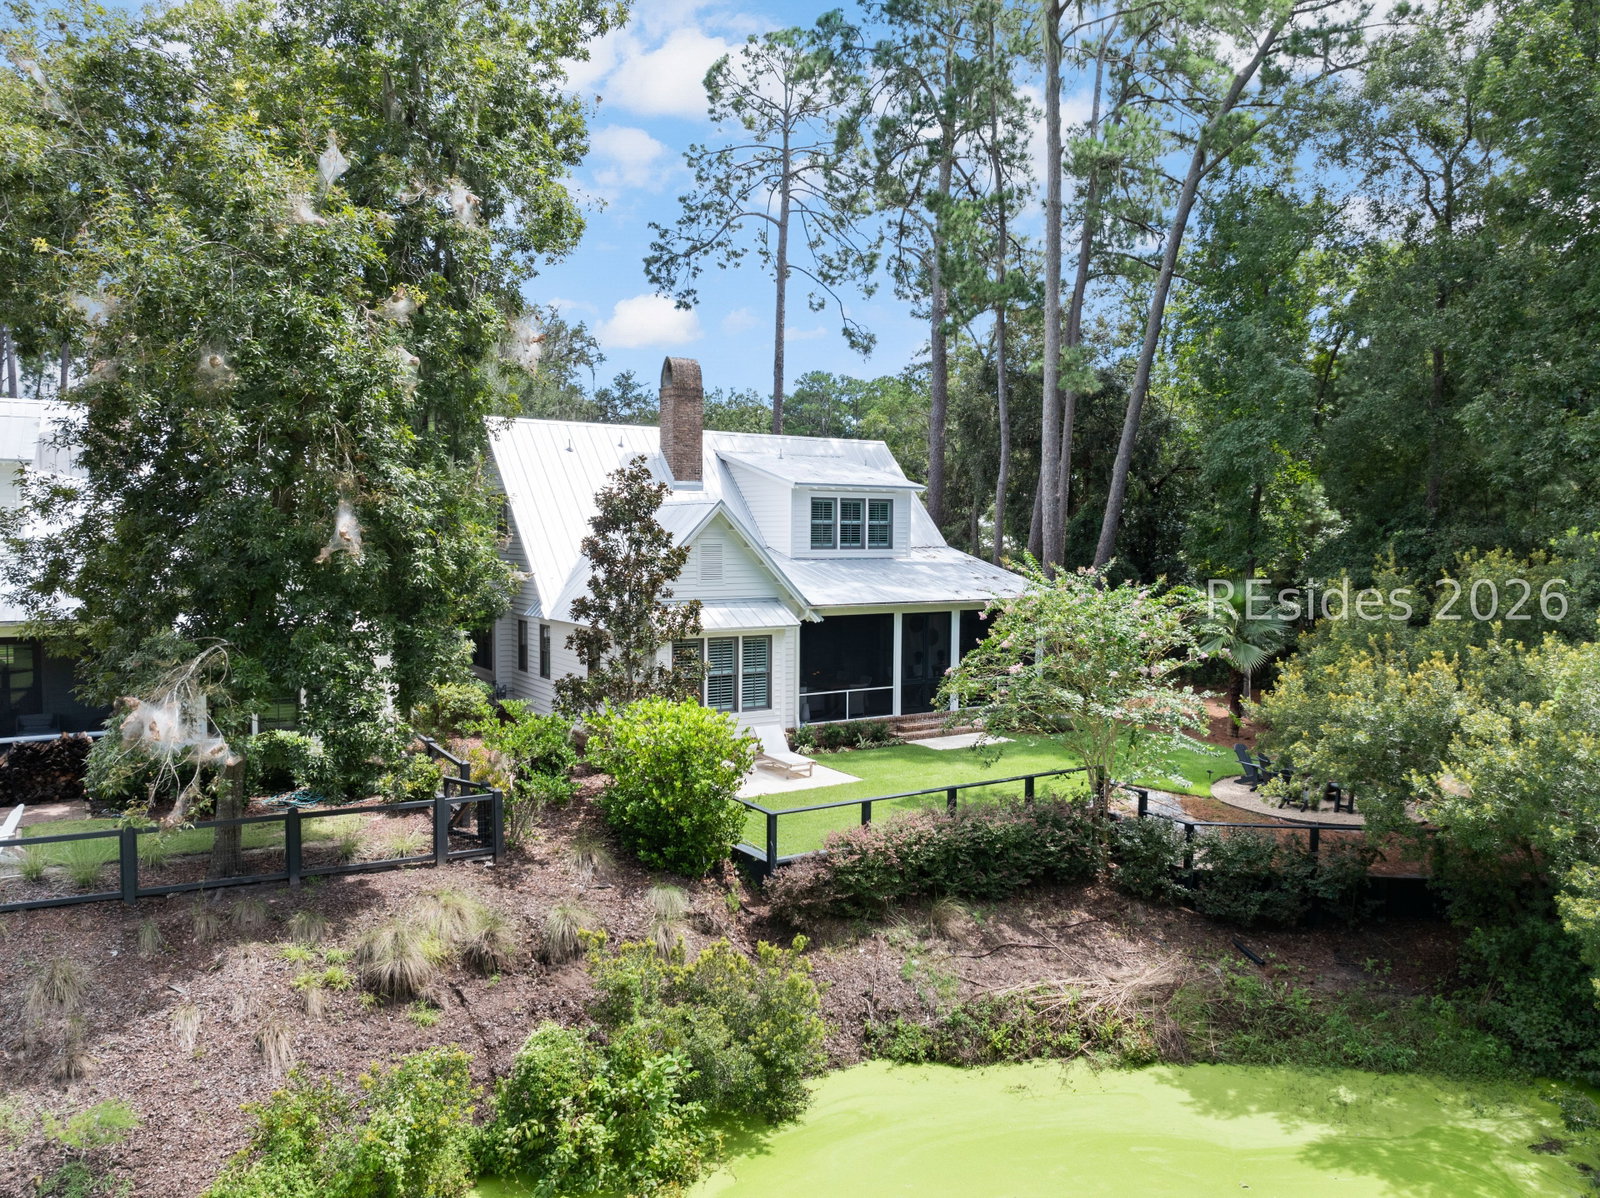
Designed for effortless Lowcountry living, 34 Walnut Grove offers a rare opportunity to own an ideal lock-and-leave retreat in the highly sought-after, short-term rental eligible Wilson Cottages in the heart of Palmetto Bluff. Situated on a beautiful lake, this charming cottage features heart pine floors, detailed millwork and a chef-ready kitchen equipped with Wolf and Sub-Zero appliances. With two downstairs ensuite bedrooms and an additional 2 ensuite bedrooms plus a bunkroom upstairs, there is ample room for friends, family and guests. Plus, the generous screened-in porch with outdoor kitchen overlooking the large, serene backyard and private lake provides the ideal indoor and outdoor living. Offered fully furnished, this Wilson Cottage has a strong rental history with its central location near all the Wilson Village amenities. Whether a second home or an income generating asset, this home is the perfect way to enjoy the best of Palmetto Bluff life!
/u.realgeeks.media/theoceanbroker/logo.png)
Additional Information
- Bedrooms
- 4
- Living Area
- 2,782
- Year Built
- 2016
- Furnished
- Furnished
- Style
- Two Story
- Acres
- 0.23
- Roof
- Metal
- Exterior Features
- Enclosed Porch, Fence, Sprinkler/Irrigation, Paved Driveway, Patio, Rain Gutters, Storage, Outdoor Grill
- Amenities
- Basketball Court, Bocce Court, Marina, Boat Ramp, Clubhouse, Dock, Dog Park, Fitness Center, Fire Pit, Gas, Garden Area, Picnic Area, Playground, Pickleball, Pool, RV/Boat Storage, Restaurant, Guard, Spa/Hot Tub, Tennis Court(s), Trail(s)
- Appliances
- Convection Oven, Dryer, Dishwasher, Freezer, Disposal, Gas Range, Microwave, Oven, Refrigerator, Washer, Tankless Water Heater
- Interior Features
- Ceiling Fan(s), Carbon Monoxide Detector, Fire Extinguisher, Fireplace, Main Level Primary, Multiple Closets, Smooth Ceilings, Separate Shower, Cable TV, Wired for Data, Entrance Foyer, Eat-in Kitchen, New Paint
- Water
- Public
- Location
- ,
- Status
- PENDING
Listing courtesy of Charter One Realty.
How much is your home worth?
Get an instant property value.
Mortgage Calculator

We do not attempt to independently verify the currency, completeness, accuracy or authenticity of the data contained herein. It may be subject to transcription and transmission errors. Accordingly, the data is provided on an “as is” “as available” basis only and may not reflect all real estate activity in the market. © 2026 REsides, Inc. All rights reserved. Certain information contained herein is derived from information, which is the licensed property of, and copyrighted by, REsides, Inc.