3 Wood Eden Lane, Bluffton, SC 29910
- $698,000
- 3
- BD
- 3
- BA
- 1,880
- SqFt




- List Price
- $698,000
- Price Change
- ▼ $11,000 1790370447
- MLS#
- HILTONHEAD-512052
- Type
- Single Family Residential
- City
- Bluffton
- County
- Beaufort
- Subdivision
- O/Woodeden
- View
- Lagoon, Trees/Woods
- Location
- ,
Property Description
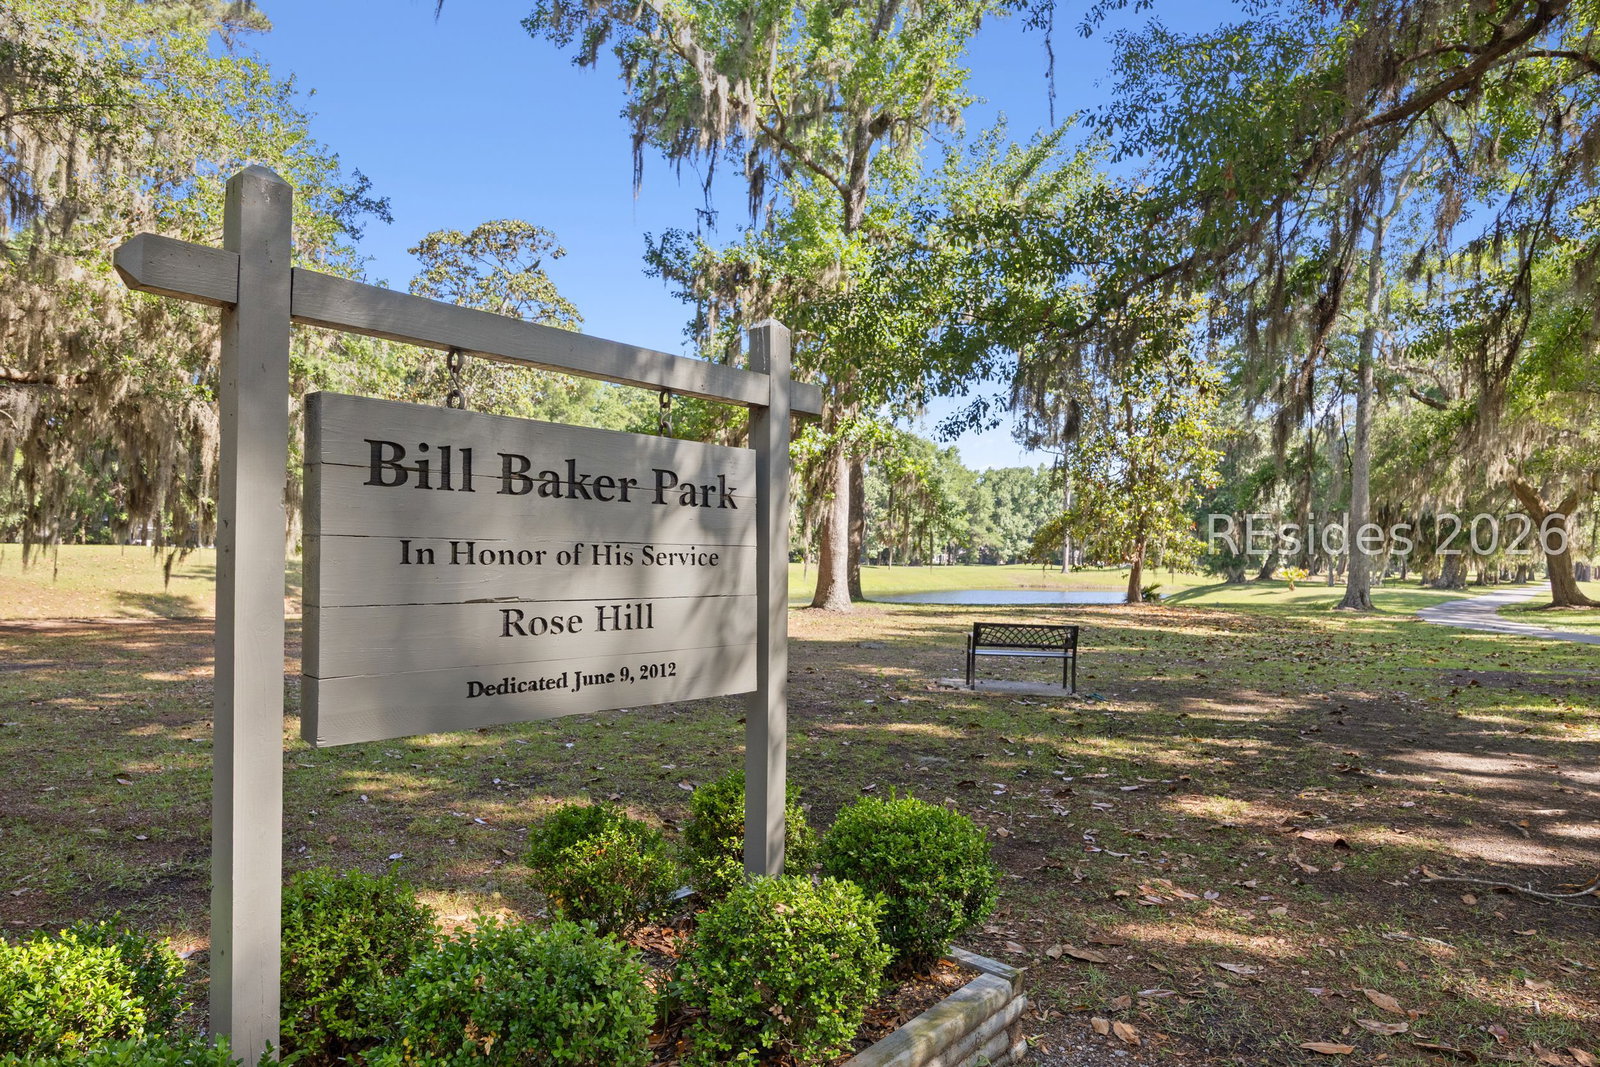
Welcomе to 3 Wood Εdеn Lаnе іn Roѕе Hill. Beautifully rеmodеled from top to bottom, this updated 3-bedroom home features new flooring, smooth ceilings, stylish lighting, upgraded switches and fixtures, modern appliances, elegant vanities, added storage, and a sleek, contemporary kitchen designed for everyday living and effortless entertaining. Natural light fills the home, creating bright, airy spaces that feel warm and welcoming throughout. The convenient first-floor primary suite offers a private retreat, while 2 additional bedrooms and a full bath upstairs provide comfortable accommodations for family and guests. Enjoy the peaceful lagoon views from the paver patio-the perfect setting for morning coffee or relaxing in the beauty of the Lowcountry. Life in Rose Hill means enjoying exceptional amenities, including multiple pools, tennis and pickleball courts, a private boat launch and dock, clubhouse, golf range, ocean-view community pavilion, equestrian facilities, dog park, and golf-cart-friendly streets that make exploring the neighborhood part of the lifestyle. Best of all, 3 Wood Eden Lane is remodeled and ready to go! Simply unpack, settle in, and begin enjoying everything this beautifully updated home and vibrant community has to offer from day one. Roof 2023, HVAC 2021/2022
/u.realgeeks.media/theoceanbroker/logo.png)
Additional Information
- Bedrooms
- 3
- Living Area
- 1,880
- Year Built
- 1986
- Furnished
- Unfurnished
- Style
- Two Story
- Acres
- 0.31
- Roof
- Asphalt
- Exterior Features
- Patio, Rain Gutters
- Amenities
- Boat Ramp, Clubhouse, Playground, Pickleball, Pool, Restaurant, Guard, Tennis Court(s), Trail(s)
- Appliances
- Dryer, Dishwasher, Microwave, Oven, Refrigerator, Washer
- Interior Features
- Attic, Ceiling Fan(s), Main Level Primary, Smooth Ceilings, Entrance Foyer
- Water
- Public
- Location
- ,
- Status
- ACTIVE
Listing courtesy of Berkshire Hathaway HomeServices Hilton Head Bluffton Realty.
How much is your home worth?
Get an instant property value.
Mortgage Calculator

We do not attempt to independently verify the currency, completeness, accuracy or authenticity of the data contained herein. It may be subject to transcription and transmission errors. Accordingly, the data is provided on an “as is” “as available” basis only and may not reflect all real estate activity in the market. © 2026 REsides, Inc. All rights reserved. Certain information contained herein is derived from information, which is the licensed property of, and copyrighted by, REsides, Inc.